
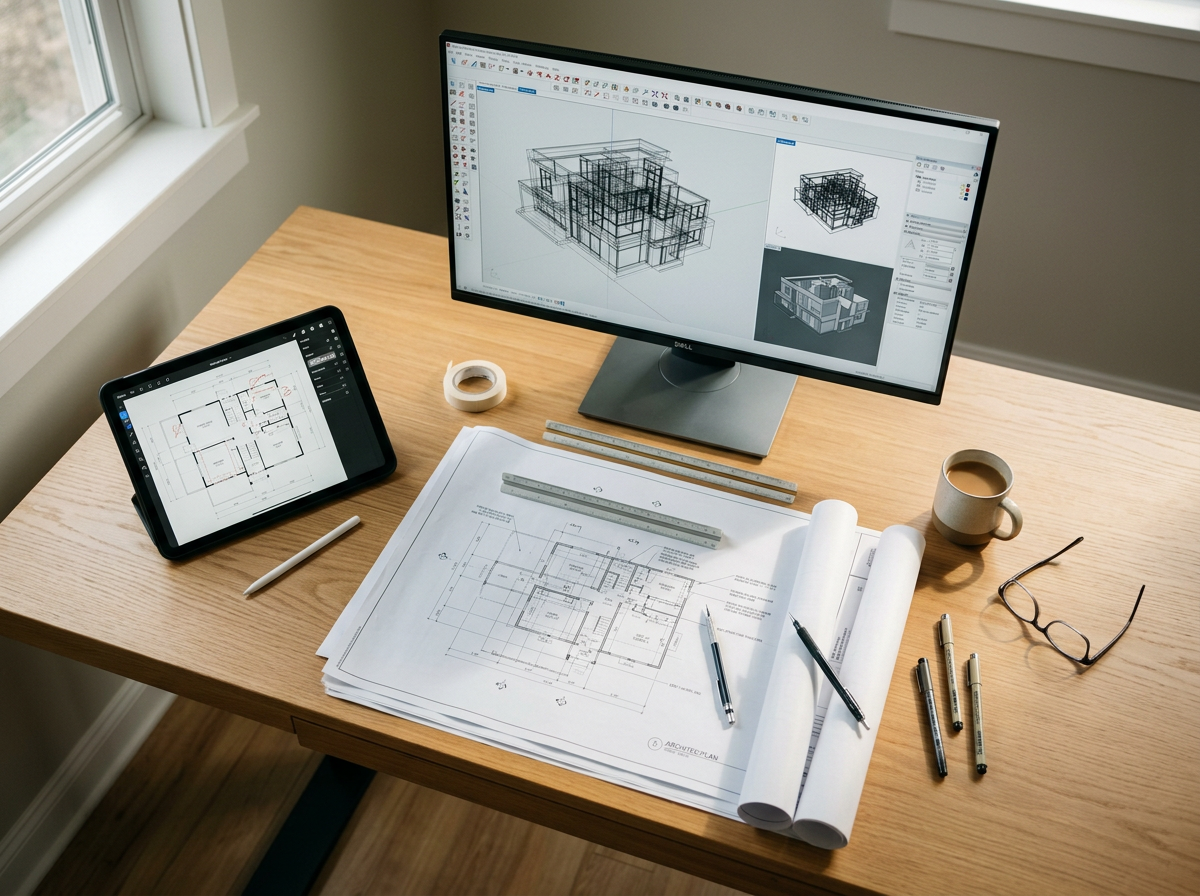
A conceptual planning upgrade based on what you provide.
You send: your completed kitchen guide, photos of the space, and basic room measurements.
You receive: one conceptual layout sketch, one or two simple views or elevations, and short written notes explaining the main ideas.
This is intended to help you visualize possibilities — not a construction drawing or permit set. Dimensions and code compliance are verified later by your contractor.
Related Support
A conceptual planning upgrade based on what you provide.
You send: your completed kitchen guide, photos of the space, and basic room measurements.
You receive: one conceptual layout sketch, one or two simple views or elevations, and short written notes explaining the main ideas.
This is intended to help you visualize possibilities — not a construction drawing or permit set. Dimensions and code compliance are verified later by your contractor.
Related Support